LOCATION
STATUS
Aungier Street
ON SITE
DUBLIN
This commercial project involved the architectural design and fit-out of a vacant city-centre unit on Aungier Street, Dublin 2, to create a new Korean-inspired Egg Drop restaurant. Located within an Architectural Conservation Area, the project required a careful balance between the practical and technical requirements of a contemporary food and hospitality business and the character of the existing historic building and streetscape.
Our role encompassed the architectural and interior design of the new restaurant together with the statutory requirements associated with the proposed fit-out. We also coordinated with the additional specialist consultants required to resolve the fire safety, accessibility, mechanical and operational requirements of the restaurant.
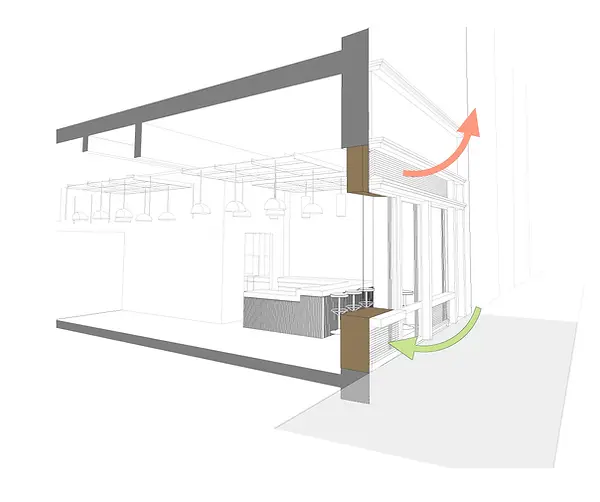
One of the principal challenges was the configuration of the existing unit. The property is effectively single-aspect, with its only opportunity for natural ventilation occurring through the Aungier Street façade. This presented a particular challenge for the ventilation and servicing of a commercial kitchen, where the technical requirements had to be accommodated without compromising the character of the existing building or its protected streetscape setting.
Working closely with the project's mechanical engineers, a solution was developed that carefully adapted elements of the existing façade to provide the ventilation necessary for the restaurant while responding appropriately to its location within an Architectural Conservation Area.
Internally, the layout was developed to make efficient use of a relatively constrained city-centre unit. Careful consideration was given to the relationship between the kitchen, ordering and serving areas, customer circulation and seating, allowing the different functions of the restaurant to operate efficiently within a compact footprint.
The interior design takes inspiration from the Korean and East Asian influences behind the restaurant concept. Strong timber elements are used throughout the fit-out to introduce warmth, texture and rhythm, while areas of existing historic brickwork have been retained and incorporated into the design. The contrast between new timber interventions and the original brick fabric creates a contemporary restaurant interior that acknowledges both the identity of the food offering and the character of the existing Dublin building.
The project demonstrates how architectural design, interior fit-out and technical coordination can come together to successfully adapt a challenging historic city-centre unit for a new hospitality use. Through careful space planning, material selection and the resolution of complex ventilation and statutory requirements, the vacant premises has been transformed into a distinctive contemporary restaurant within the historic Aungier Street streetscape.