C House
LOCATION
MEATH
STATUS
COMPLETED
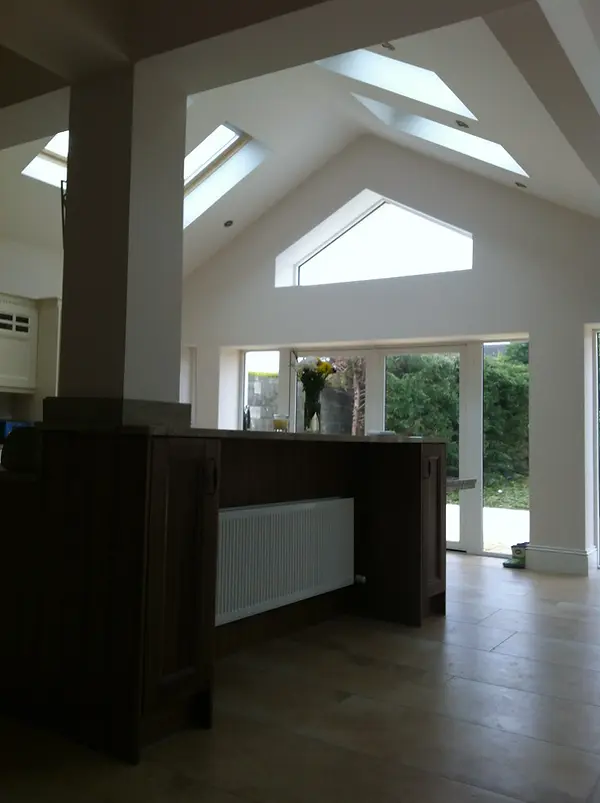
This residential project involved the creation of a generous new kitchen and family living extension to an existing home in Meath. The design centres around a large open-plan space with a vaulted ceiling, creating a sense of height and openness while providing a much stronger connection between the house and rear garden.
Natural light was central to the design. A series of rooflights combined with distinctive high-level gable glazing bring daylight deep into the new living spaces, while generous glazed doors and windows open the extension towards the garden.
The kitchen, dining and family areas are brought together within a single interconnected space, creating a bright and flexible environment for everyday family life. The combination of increased ceiling height, carefully positioned glazing and direct garden access transforms the rear of the existing house into the principal living space of the home.