LOCATION
STATUS
D6 House
UNBUILT
DUBLIN
This residential project involved the design of a new contemporary home on a constrained infill site along a small residential lane in South Dublin. An existing structure on the site was to be replaced with a new single-family dwelling, carefully designed to respond to the character, scale and topography of its surroundings.
The existing streetscape is predominantly characterised by two-storey houses with pitched roofs. While the site presents a relatively modest scale to the street, the ground level falls significantly towards the rear, creating both a challenge and an opportunity for the design of the new house.
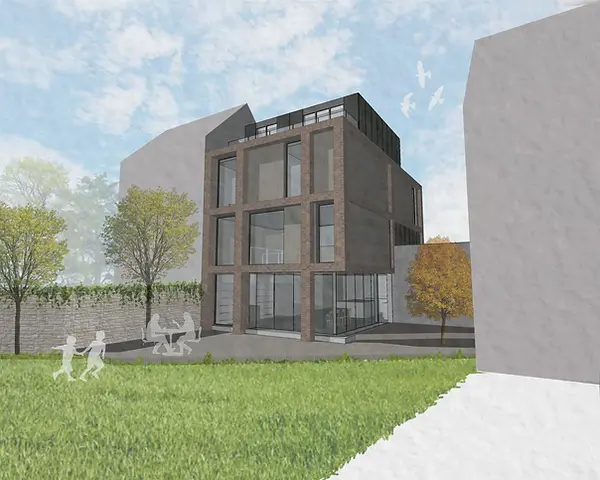
The resulting proposal respects the scale and character of the neighbouring properties when viewed from the street, while stepping down through the sloping site towards the rear garden. This approach allows the principal living spaces to connect directly with the garden while making effective use of the site's changing levels.
The varied roof heights of the neighbouring houses also provided an opportunity to introduce a set-back upper level. By positioning this additional accommodation away from the principal street elevation, the new dwelling responds sensitively to the established scale and massing of the surrounding residential buildings while maximising the potential of the infill site.
Brick was selected as the predominant external material, providing a strong connection with the existing South Dublin streetscape while offering a robust, durable and high-quality finish. Contemporary detailing and carefully considered openings give the new house its own architectural identity while allowing it to sit comfortably within its established residential setting.
The completed design demonstrates how a constrained urban infill site can be used to create a contemporary, light-filled family home that responds to its context while maximising living space, natural light and connection to the garden.