LOCATION
STATUS
M Haus
CONSTRUCTION
LAOIS
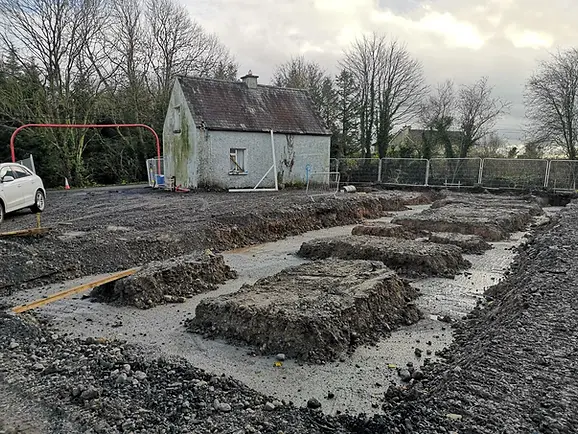
This residential project involves the renovation and extension of an existing traditional cottage that has remained in the client’s family for several generations. The architectural brief was to retain and restore the character of the original cottage while introducing a contemporary extension that would provide additional living and bedroom accommodation suited to modern family life.
The site is bordered to the south by a small stream, with the principal living spaces carefully orientated towards the water to maximise natural light, views and the connection between the house and its landscape.
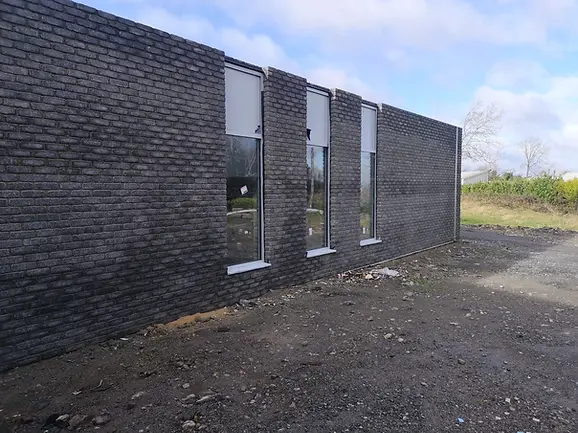
The design is organised around two distinct volumes – Live and Rest. The living accommodation is contained within the renovated stone cottage and a new contemporary annex, while the bedrooms are located within a long, quieter volume to the rear. These two elements are connected by a glazed “bridge”, which also forms the main entrance and transition between the old and new parts of the house.
The existing cottage required significant renovation, including selective demolition due to structural issues and the complete removal of its internal finishes. The original architectural proposal had envisaged replacing the existing external render. However, during construction, high-quality original stonework was uncovered beneath the render. As exposed stone is characteristic of the local architectural vernacular, the decision was made to retain and restore it as an important part of the completed design.
A restrained palette of stone, brick and timber has been used throughout the renovation and new extension. These materials help distinguish the individual architectural volumes while creating a balance between the traditional cottage, the contemporary additions and the surrounding landscape.
The heavily wooded site also played an important role in the development of the design. A number of existing trees had to be removed to facilitate the new accommodation, while extensive mature woodland remains towards the rear of the property. As a reference to this landscape, a series of projecting brick columns have been positioned to reflect the locations of both removed and retained trees. This creates a subtle relationship between the rhythm of the new architecture and the natural surroundings.
The project demonstrates an approach to traditional cottage renovation where the character and material qualities of the existing building are retained and celebrated, while contemporary architecture provides the additional space, natural light and connection to the landscape required for modern living.
The cottage renovation and extension is currently under construction.

original cottage