The Tap
LOCATION
WICKLOW
STATUS
COMPLETED
This commercial refurbishment project involved the renovation and reconfiguration of an existing property in Wicklow to create a combined restaurant, tearoom and retail destination. The client's ambition was to bring hospitality and retail uses together within a single property, creating a flexible and commercially viable space that could accommodate a range of complementary activities.
Our role encompassed both the architectural development of the project and the statutory processes required to facilitate the proposed works. This included advice and preparation in relation to Planning Permission, Fire Safety Certification and Disability Access Certification, together with the development of the internal layouts, coordination of the proposed works and project management.
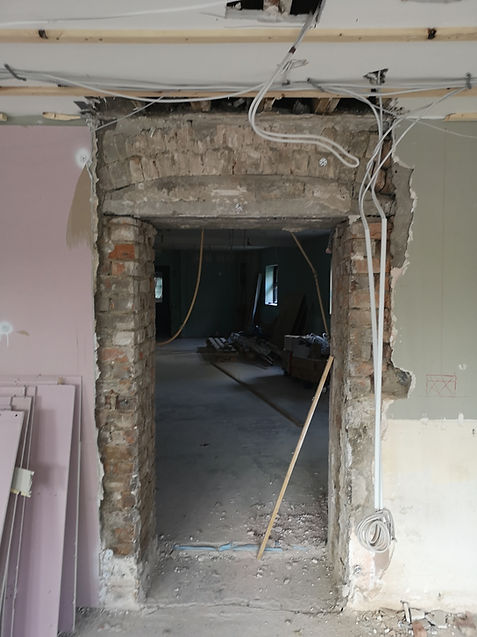
A key part of the architectural brief was to examine how both the existing building and its external areas could be used more efficiently. The existing internal layout was reconfigured to maximise usable floor area, improve circulation and create a clearer relationship between the restaurant, retail and supporting spaces.
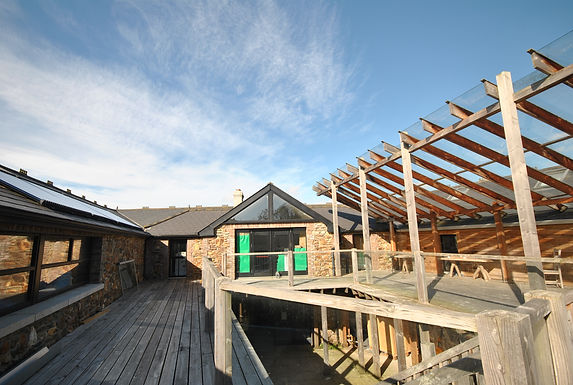
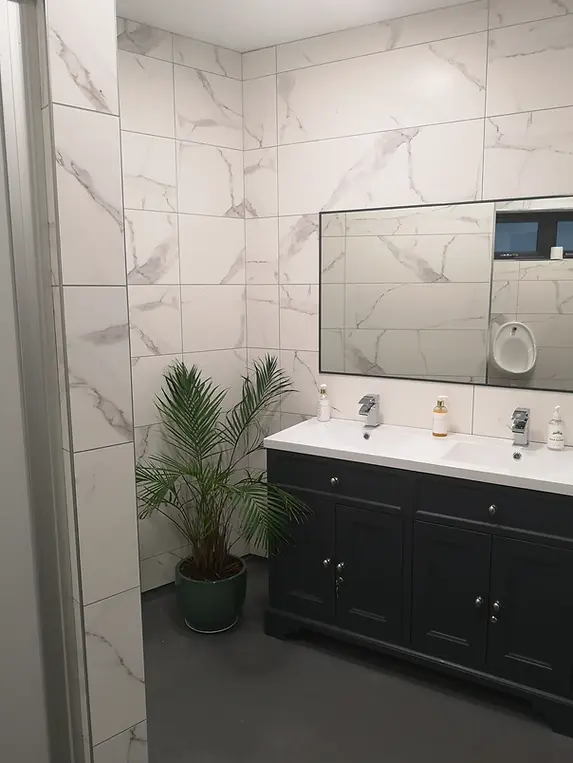
The external areas were also considered as an integral part of the overall development rather than simply ancillary space. A new standalone block was proposed within the existing internal courtyard to accommodate sanitary facilities. Relocating these essential services created greater flexibility within the main building and allowed valuable internal floor area to be given over to customer-facing uses.
This intervention also enabled the creation of a dedicated tearoom with direct access from the street frontage, giving it a stronger presence and identity while allowing it to operate effectively alongside the wider restaurant and retail offering.
Throughout the design process, careful consideration was given to accessibility, fire safety, customer and staff circulation, servicing and the practical requirements of operating a busy hospitality and retail environment. The resulting proposal seeks to make the most effective use of the existing property while providing the flexibility required for its different commercial functions.
The project demonstrates how considered architectural design and strategic reconfiguration can unlock the potential of an existing commercial building. By combining space planning with planning, fire safety, accessibility and project management expertise, the proposal creates a more efficient and adaptable restaurant and retail environment capable of responding to both operational requirements and the customer experience.